Pagine

Showing posts with label Museum. Show all posts

New Sara Hildén Art Museum in Tampere, Finland

Team: Irgen Salianji, Liana Sofiadi
Visualizations: Pavlos Ventouris
Status: Competition project
Location: Tampere, Finland
Program: Museum, public functions and landscaping
Area: 4.965m2

Upon careful study of the city of Tampere, it became obvious the central role that the industrial heritage plays for the identity of the city. As a result the new museum is perceived as an extension of the Finlayson Factory, with its geometry and materiality pre-defined. However, there was a need to add up more qualities and excitement to the project, and relate it more profoundly to the context. The idea was that the new museum should be radically integrated in the context on the basis of its concept, volume and materiality. The ‘radically’ of a grand gesture that affects the urban functionality and the character of the building. The surrounding buildings and the city’s new masterplan that turns Kuninkaankatu Street in one of the main pedestrian and cyclist arteries connecting the central square to Särkänniemi, was taken into account.  


As a result, a diagonal axis was drawn starting on the side of the Finlayson Palace and ending at the intersection of Kuninkaankatu and Finlaysoninkatustreets. This axis splits the museum site in two parts. This diagonal cut achieves firstly the visual connection between the industrial complex and the neo-classical Finlayson Palace, keeping the architectural dialogue on. More importantly, it offers the chanceto rethink the building location. Stepping back from the site’s western edge, the new museum is compactly placed on the east part of the site. The rest is kept free for the park and the city. This profound urban gesture creates visual connections, paths and openness, while it reinforces the project’s urban and architectural identity.


This axis also generates a border, a green zone on the opposite part of the site, where a small-scale ‘neighbourhood plaza’ is created. This square acts as the Western welcoming gate of the whole Finlayson complex. Therefore, the parking entrance and a public space are also neatly and discretely located there, along the existing building. 

One of the main design objectives is the building to refer to its industrial context. The museum acts as the extended end of the Finlayson Factory. Therefore, the closer to the factory, the more solid and massive it gets. On the other side, the openness towards the city and the park influences also the form and materiality of the building. It can be seen as a wooden box, solid on the one end, dissolving slowly towards its other end, when reaching and referring to the openness and the park. There it becomes light and transparent. Similarly the red-brickshell, a reference to the industrial character, dissolves into an intangible glass façade. The glass ending of the building welcomes green and urban views, and the framing of the Finlayson Palace.


Following its form, the programme of the building is divided into public and private. The public part of the programme is placed within the transparent part of the building, the atrium. The aim is to activate the park and the neighbourhood by placing the public functions on the ground floor behind glass. However, some ‘back of house’ functions are also placed strategically in public view. The aim is to set a museum-alarm on for the pedestrians and offer a glimpse of the operational museum functions. 

The moment one enters the museum, the shop, the multifunctional and workshop space, the café, and the info-ticket points are already in sight. A panoramic ramp situated in the atrium, and two elevators, bring the visitor to the entrance point of three levels, where the exhibitions are placed.


There is a vertical ‘back-bone’ on the east side of the museum. It houses the staff and artwork elevators, the (second) escape stairs, the toilets, and a part of the mechanical and electrical installations. Attached to the back-bone are the loading, packing, settling and personnel spaces on the ground floor, the staff workshop, multifunctional and technical spaces on the underground floor, and last but not least, the artwork storage on the highest and safest level.

The exhibition space is the semi-public zone of the programme. Entering and exiting the gallery space is possible for the public only through one gate per floor. It was a conscious decision in order to ensure the access control. However, the routing in the galleries could be set up to be circular, or via a main central space and smaller spaces around it, or any other scenario that could serve efficiently the curator’s intentions. In order to preserve the highest possible levels of flexibility, two loading bearing systems were configured; firstly, a grid of CLT columns that forms a central, grand opening and long narrow spaces on the sides; secondly, a dense grid of timber structural beams on the ceiling, where a secondary bearing system could be mounted on. This combination offers a wide range of possibilities for space unification or fragmentation. There is sufficient storage space within the galleries for these modular units to be stored.


The atrium serves as an aerial exhibition space. Large-scale, contemporary exhibitions could be hung from the 20m-height ceiling and act as an ever changing museum logo. The main functions of packing, settling and loading take place on the ground floor, where there is straight connection via elevators to the exhibition spaces. Each exhibition level could be easily isolated without influencing the function of the museum. Large scale artworks could be inserted into the gallery space through the exterior openings on each level, or as a secondary alternative through the opening glass façade of the atrium.

The main structure of the building is made of wood, in combination with the two concrete cores. It consists of a grid of columns supporting the solid part and cantilevering the column-free atrium. The wood is used as the main construction material, selected to reduce the construction cost. The intention behind this choice was a sustainability and  circularity driven design objective. The wood is a local material, easily purchased, able to be re-used, and environmentally friendly. 

The wood presides over the interior of the museum creating a warm atmosphere. The interior atrium facade unfolds like a wooden ribbon, which provides the interior design with continuity and a vertical aesthetic. The furnishings of the communal spaces are made also by wood. On the contrary, the wooden element in the galleries is limited to the floors and beams. White plasterboard panels supported by a steel framework clad the interior walls. To give the exhibitions a more uniform atmosphere, Barrisol light ceilings are applied between the wooden beams.


Gwangju Main Library, S. Korea

Team: Irgen Salianji, Liana Sofiadi, Andreas Anagnostopoulos
Urban Design & Strategy: Jonian Silaj (Studio JUAJ)
Visualizations: Pavlos Ventouris

Allegory: a poem…an object in which the apparent meaning of the characters and events is used to symbolize a deeper moral or spiritual meaning, 2. use of such symbolism to illustrate truth or a moral, 3. anything used as a symbol or emblem

Scriptamanent; written remains; The new library as an allegorical reply crystallizes the experience of story-telling grasping at a chance to take us to the journey of creating as the primal feeling of contributing to our world


Gwangju must be substantially transformed and operate in a capital of international radiation: the size and quality of its cultural innovation combined with technology and art is an unparalleled treaty. This proposal considers that the new library is one great opportunity to reverse this treaty: except of its configuration into a place of rest, study and recreation, turning the new public building into an area of public facilities is the first transition that our proposal is offering. This new cultural area will host events with fixed or changing paths that reach the ultimate facility, the new library. Making it easily accessible, activating the whole area (including also the energy park on the south of the site) and creating a network of small cultural “stations”, the cultural paths lead to the building in the most natural way and are extended up to the required program in a form of interior urbanism, through the different spaces of the library. Hence, the same way that visitors understand and read the city environments, the same way they will be able to visit the various parts of the library without contradicting the more private functions and even without exciting the routes that lead to the peak of the library; the astonishing e-café with the amazing view over the green fields. In this way the library becomes the point where the past and future make a statement through the routing and experience of places. The urban element is thus introduced in a meaningful way to experience the new library by creating a variety of new exciting activities, encouraging interactive participation of the public and creation of the new urban condition.


The open attitudes and the fluid conditions emerge from the necessity of capture the spatial forms of everyday living, systems of production and communication, and the topographical conditions of the city of Gwangju. In this way, rather than trying to mimic the architectural tradition, the library connects elementary dots of how the space itself emerges from the creative mechanism of stable and unstable knowledge in a nutshell of letters and symbols. Trying to escape from the trap of creating an exciting object, we drive our lines into creating an object of excitement that adapts “future oriented values” and leads towards an in-depth reflection of the experience of a requested “epoch-making” landmark.


This part of Gwangju city, full of vertical, dense development, impressive in scale buildings, uniform aesthetics, features concrete, high rise apartment buildings and fast constructed commercial malls. It is a focal design objective the need for less compact, horizontal development that will offer the residents a varied urban experience.


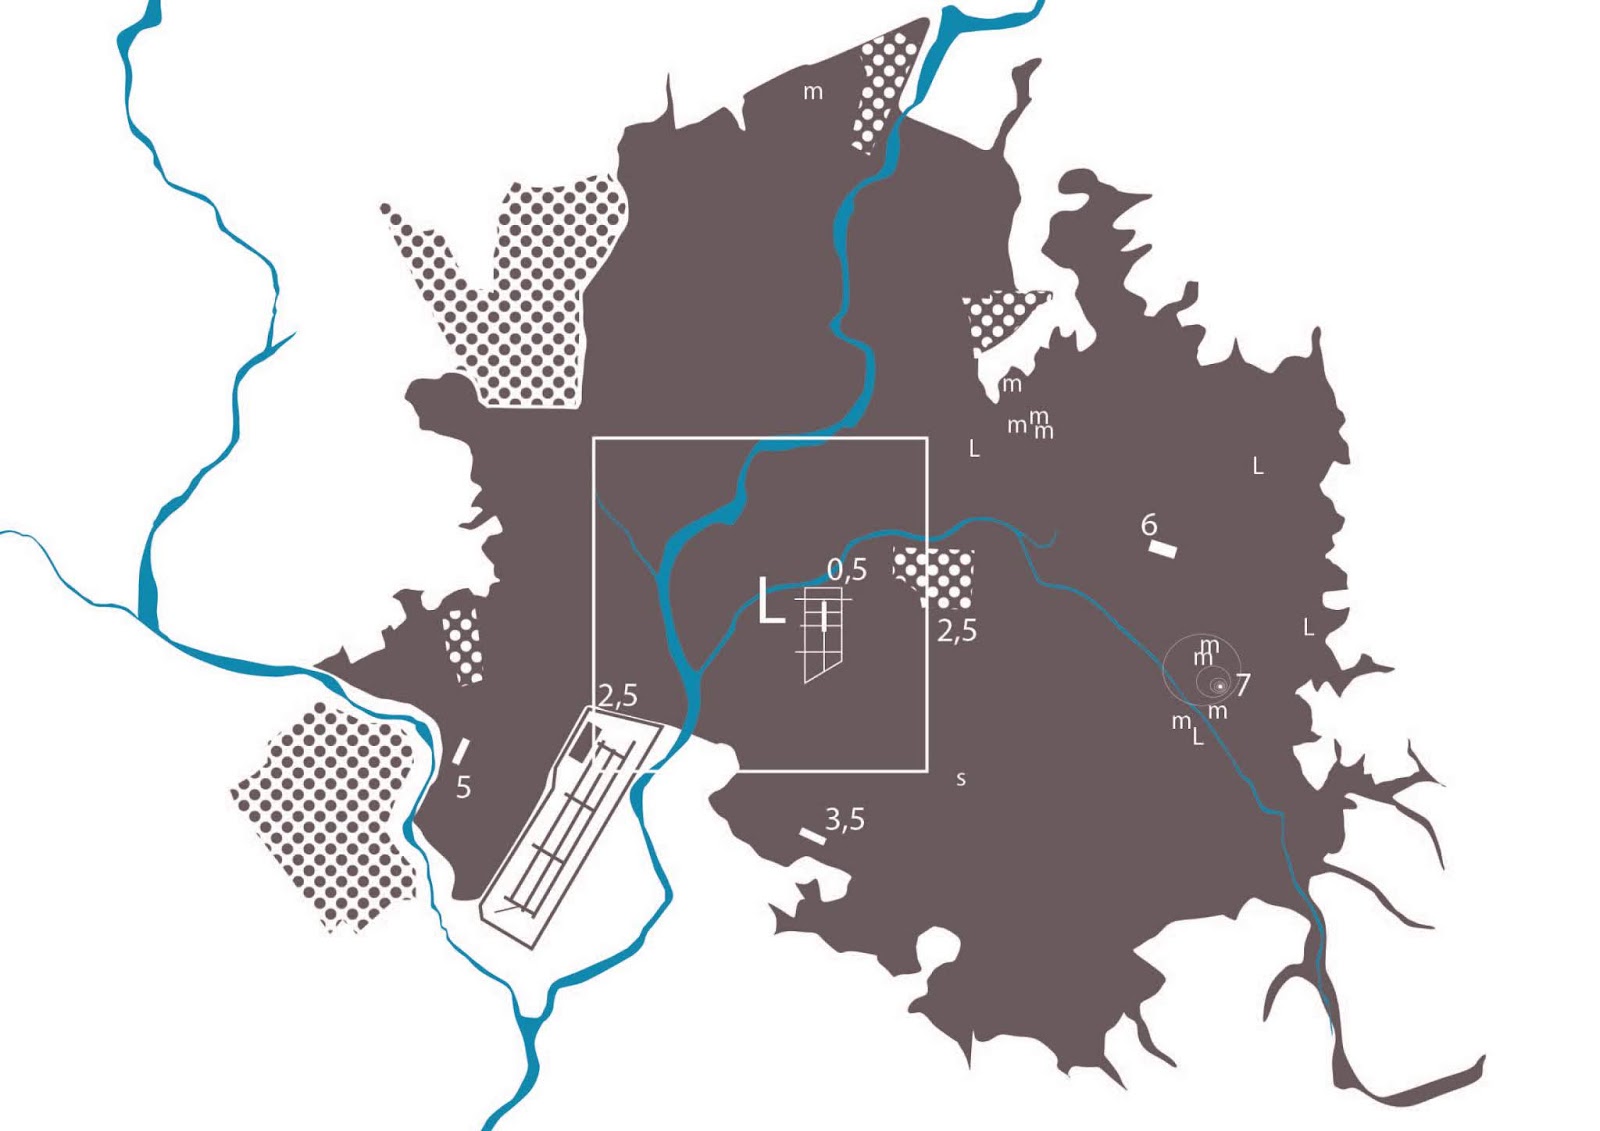
The north and east part of the city concentrates most cultural activity accommodating the majority of cultural institutions and libraries. The Sangmu-daero street is an important circulation artery because it connects cultural institutions from west to the east. Near the site there are hotels, shopping malls and business centres which reveal the touristic untapped potential of the area. The development of a cultural pole in this area will bring balance in an uneven urban identity. 


In the last twenty years hundreds of cities have tried to transform by a self-consciously iconic building; a statement that the city has arrived on the global scene. History has shown that architecture should be more than an autistic, form-exciting, instagrammable, urban logo. This simplistic approach has been creating de-contextualised buildings-objects that compete for their aesthetic uniqueness, being ignorant of the city vibration. People are to be excited users, not excited observers. Architecture and cultural institutions should be woven carefully in the city fabric. It is critical to become part of the urban contemporary culture, considering the local economy, habits, topography and city flows. Many architects and urban planners try to establish urban connections based on programmatic bridges. We would like to take a step ahead and propose a building that brings the city in its interior through its concept. We are talking about interior urbanism. Interior urban routes interrupted by urban momentum.


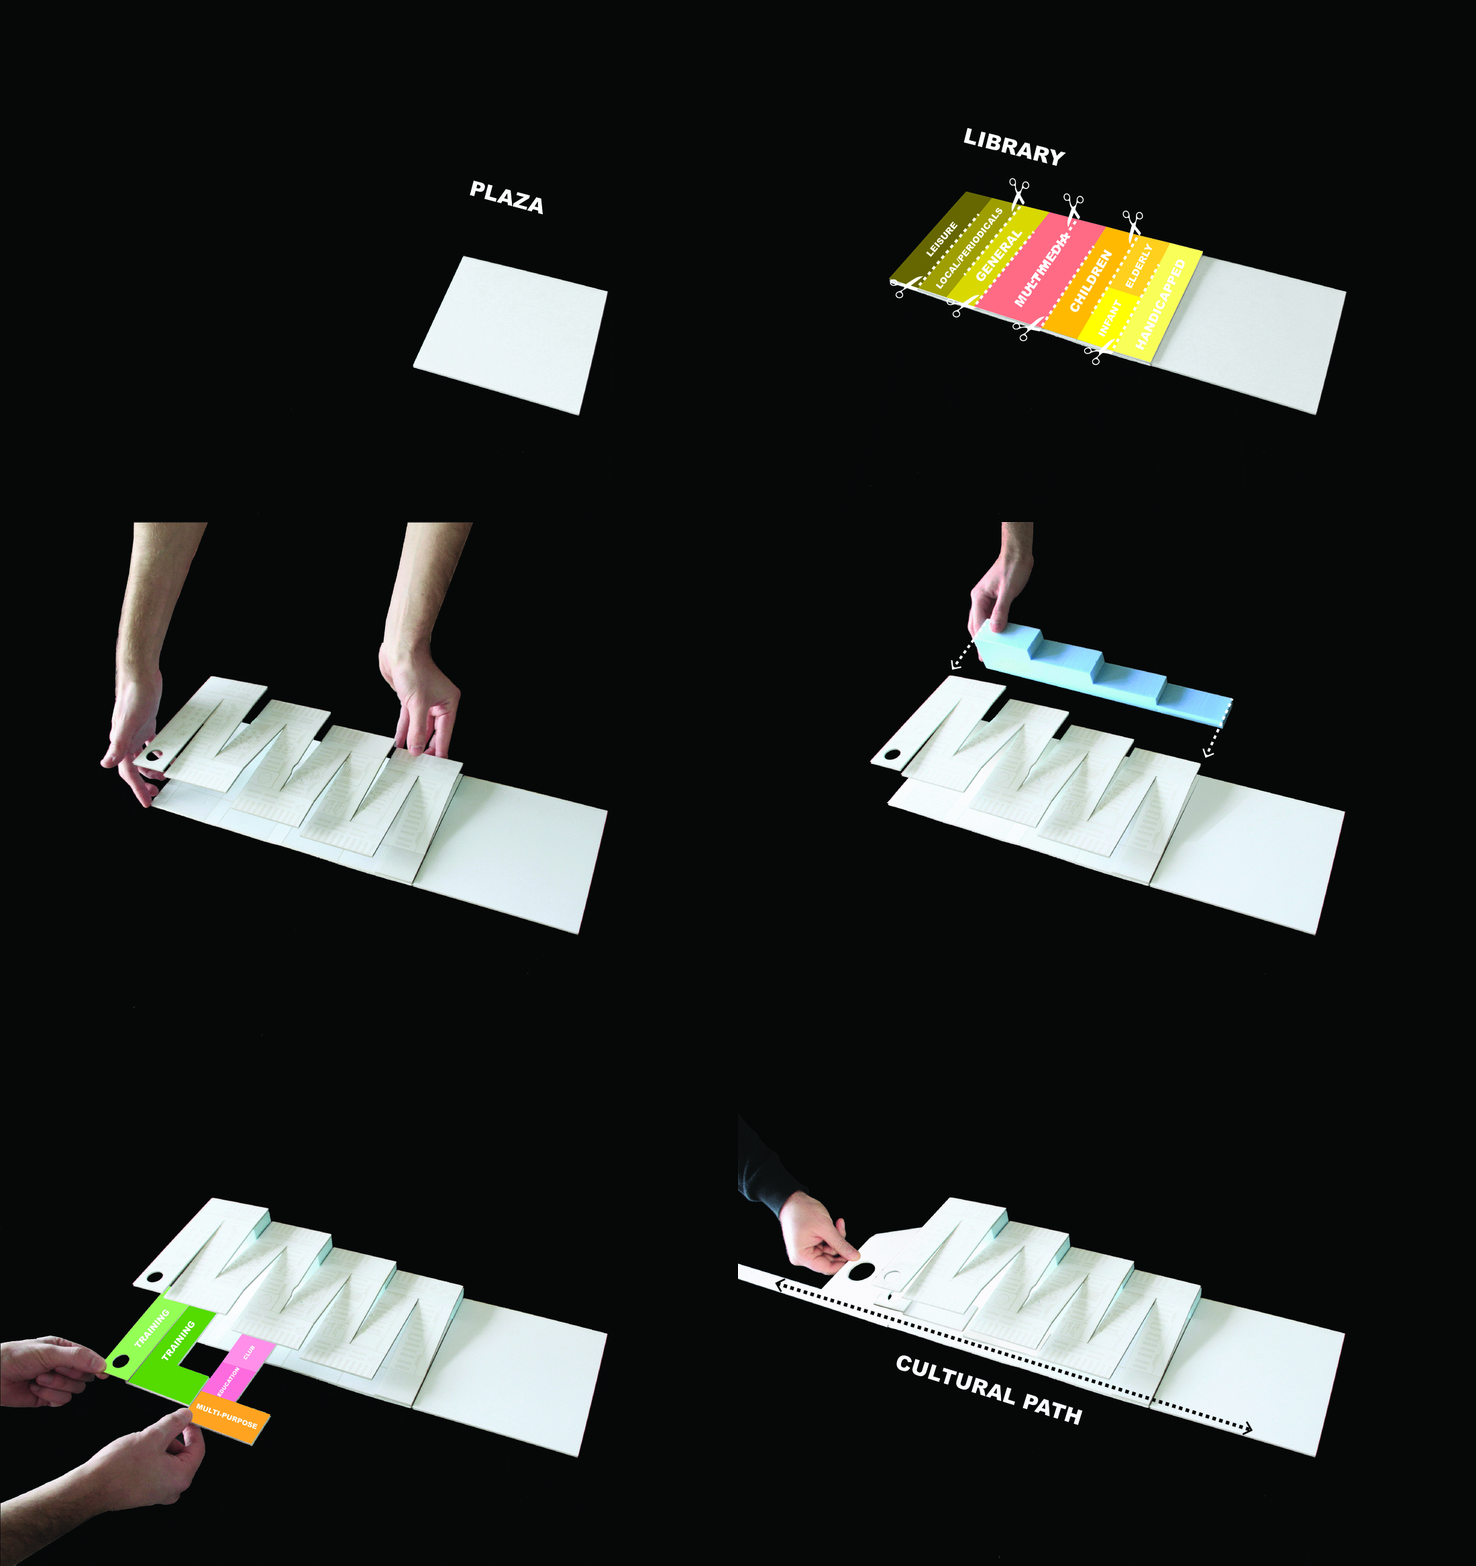
A linear zone, the cultural path that extends from the riverside on the West to the residential zone on the East is integrated in our masterplan’ s  five basic elements in sequence: the elevated square, the library, the main plaza, the factory building, and the green area.  In that sense the library and the factory become part of a mobility system, where the factory welcomes the dwellers on the east and the library offers a loop interior route, before establishing continuity beyond the river, to the developing side of the city. The design core is the urban plaza, defined by the structures around it. This public, open space acts as a flow capacitor, absorbing the mobility of the four complementary cardinal points: library, factory, energy-park, and city; re-arranging and dissipating the energy back.It is the starting point for multiple cultural paths that extend into the cityscape.


Cultural Paths - As cultural paths we define the long term perspective of the urban network that connects the cultural facilities in and out of Sangmu district. The opportunity for the new library can activate the area in different directions. Firstly, we want to bring in our area the mono-functional residential neighbourhood in the east of our site. Secondly, the energy park on the South is enriched and integrated not only as a green park but also as the intermediate functional space that points out the modesty of the new landmark, maintaining an independent domain of the library.   


The design proposal for the building of Gwangju library appears as a dichotomy and continuity;the main cultural path, that develops along our site, splits, creating a two-level loop circulation system. The upper level still brings strong and multiple connections to the ground. Its gradually extendable form creates an open, permeable urban landscape. Τhe ramp, a  narration of knowledge, escalates featuring educational and socialising events- urban momentum. Clear visibility between the different programmatic zones is possible through the gap-bearing ramp geometry; these spaces have the quality of internal, urban balconies.The building, inspired by the Korean garden pavilion typology, concentrates opening glass partitions, space continuity, unobstructed view to the river and the park,and a grid of columns that ensures the open plan functionality.This shapes our library’s manifesto: accessible, communicative, continuous, decentralised, democratic,open and transparent. The loop lower level, that is the ground floor ramp, acts as an open space to host constant change in time.Changing boundaries and shifting programs, the space is flexible and ready to accommodate the needs for diverse activities. The loop symbolises infinite potential and urban dynamics.


The west facade of the building bears elements and reinterprets modern architecture. The Corbusian, elongated box with the row, linear openings frames the van der Rohe transparent, ground floor. The space between the slabs hides under porous mesh and glass the most differentiated programmatic function; the sports area. The circus tent on top signals the introduction of the main thematic of the library. The concrete, robust volume on the left side comes in contrast and highlights the airy beauty of the internal landscape full of optical connections that reach far in the back.


Gwangju is in a growth rate, fighting unemployment, developing and expanding. The city’s new hub should become consistent with these principles. For the second phase of the masterplan, we propose a relocation of the whole educational programme of the library into the factory. The space left empty can be disposed for the expansion of the library.


The cultural cluster consisting of the complementary functions of library, concert and exhibition hall (Energy park)will generate a noticeable cultural impact. On the other hand, the factory dedicated to education, research and life-long learning, will create a financial counterweight for the city. We focus on establishing cooperation with the city’s technology labs and institutes on auto mobility and energy (Gwangju silicon valley) offering robotic, science, engineering  and cyber games seminars. A second part is life-long learning. This programme could range from traditional arts like story-telling, Pansori art, Bojagi, knitting and ceramics, shadow or puppet plays to Korean gardening/landscaping and plumbing. 


Concerning infrastructure materiality, the structure of the building would be worthy of preserving. The new façade should be in accordance with the aesthetics of the library. The factory ground floor should be opened to the public and hold public programme, transforming the space into a plaza continuity and the main East entrance of the complex. 


The building is organised in two levels. The upper level is dedicated to the library. The lower level is an open public space that accommodates the lobby, the exhibition and the multipurpose room. Three intermediate levels bear the cultural education and the sport facility programme. A scaled, orthogonal, solid volume on the north side acts as a backbone and concentrates the generic programme - secondary circulation, rest rooms, library service and library loading.


The building has two main entrances. Entering the building from the urban square on the east, one finds oneself in the beginning of the ramp. On the left of the ramp the space is organised for people with disability. Looking down, the space for books and docs is revealed along with the workstation for researchers. Climbing the ramp would lead to the Library Info Desk and to the following, consecutive library sections: elderly, infants, children, multimedia, general, local, periodicals. The last upper level with the spectacular view holds a mini café, exhibition and lounge space.Through the library ramp is possible to reach out to the rest functions: From the section Infants one can enter the Cultural education (club room-maker space), while from the department Multimedia one enters the sports area. 


Entering the building one has the choice to continue straight ahead in the café/lounge/free work space. On the right, following the space for people with disabilities, there is the multipurpose room. This is an open area, with a good size storage space and a control room next to it, for diverse events and activities. Μoving on, one can find the lobby area, where also the lockers, the residents’ information space, a small part of the MakerSpace and the main exhibition space can be found. The whole ground floor is organised with mobile furniture in order to ensure maximum flexibility. Therefore a grandesalles is possible to be arranged for events of high participation.


The library personnel enjoys a separate entrance (stairs, elevator) from the west side of the building, on the parking level. An adjoining entrance serves the loading function (elevator).On the ground floor level of the backbone, the library common spaces are organised, like the kitchen/lounge area, the meeting room and a small office. On the upper levels there are the offices. Each level offers a mini space for books and docs, rest rooms, and a baby changing room. 


The circulation is organised in an efficient way, in order to allow a loop navigation within the building. On the south side of the building there is a panoramic elevator, and a second one embedded in a circular stairs, both accessible from the lobby area that bring the visitors across the different levels of the library. The circular stairs with the elevator could also act as a separate service for the sports area during late hours. In the lobby one can find an escalator that brings the visitors straight to the cultural education space. In addition there are also two emergency staircases and a public elevator located in the backbone, accessible from the ramp levels, but also from the intermediate levels through stairs. 


Parking - The parking solution is based on the position and the phasing of the cultural complex. Strategically there are two positions for the parking. The first one, the one below the deck on the west side of the library (the elevated square), facilitates the required 10 service vehicles, 6 parking lots for handicapped people and 26 parking lots for visitors. The second parking lot, is almost hidden and becomes part of the landscape that surrounds the site from the north. It facilitates 34 parking lots with the space for expansion and becoming double (hence 68).


‘Planet Lem’ Center of Literature and Language in Krakow

Team: Irgen Salianji, Karolina Szóstkiewicz, Katarzyna Duliba, Adrianna Drohomirecka
Status: Competition project
Location: Krakow, Poland


The Center of Literature and Language ‘Planet Lem’ is located on the historic 13th-century salt road from Wieliczka Salt Mine and the important site of the Salt Depot, which have always formed a communication and language exchange route. The sensible and compact extension of the existing building and the creation of green open public spaces around it aspire to regenerate the whole site and turn it into an important cultural laboratory for the city of Krakow. The new building is positioned on the back side of the Salt Depot followed by a new green square that is surrounded by trees and stairs. This public space is themed as the "Garden of Languages", a place where numerous open-air events, exhibitions and workshops will be organized. A linear pavilion facilitating such activities is also positioned on the eastern side of the garden. The public space in front of the Salt Depot was arranged as a representative square with elements of greenery and sculptures referring to the works of Stanisław Lem.


The main access by car and busses to the site will be provided from an internal road on the west side, which provides drop-off, parking spaces and a ramp to the underground garage. The access from the train station on the eastern side of the plot is designed as a boulevard filled with information about Polish language and tradition. The volume of the new building is compact and modest, yet elegant and symmetric to perfectly match the restored elevation of the Salt Depot. Both buildings are connected by a linear circulation zone merging their ground floors, so that after passing through the historical object visitors are led into the open and glazed hall of the new addition that houses the foyer and visitors’ services. The transparent façade of the new addition opens up to the "Garden of Languages" and the open-air pavilion for workshops on the eastern side of the plot, creating a public continuum and a continuous flow between the activities offered to visitors. 


The two main entrances are located on the west side for the old building and east side for the new. They are connected through a linear circulation "backbone" placed between the two buildings that creates a continuous flow between the old building and the new one, while containing staircases and elevators that enable communication of both parts of the project. The "backbone" functions also as an urban billboard for the whole project, while it provides panoramic views to the city towards the west. The new addition resembles a partly glazed cube that creates an abstract background to the Salt Depot. The ground floor of the new zone is 1 m lower than the level of the ground floor of the historical object, to create a more comfortable and monumental foyer. In the newly designed object, the ground floor has been designed as an open and transparent space that contrasts to the old building and visually connects the foyer with the outdoors spaces. An important element of the foyer is the circular stair that leads the visitors directly to the dedicated exhibition room where they meeting with Lem.


The design proposal suggests an organic connection between the historical building’s two floors with the newly designed part of three over-ground and two underground levels. The preservation of the historical Salt Depot building and the display of its assets has been an important aspect of the design strategy by placing the administration offices on the ground floor of the building, alongside the cloakroom and main sanitary services for visitors. The main exhibition dedicated to the work of Stanisław Lem occupies the first floor of the historic building, whose floor plan was cleared of the excess columns and its roof structure was revealed. The exhibition is continued in the new part of the building, while both parts are connected by the existing stairs of the Salt Depot and the new circular stair added in the foyer of the new building. Two zones of storage spaces on the southern and northern sides of the exhibition create isolation and frame the symmetric floor plan.


On the ground floor of the new building we can distinguish three important zones: the temporary exhibition, the multimedia space and administration offices, while there are also workshop rooms and multimedia studios on the first floor. On the 2nd floor, an auditorium hall for 400 people was designed to give the possibility of division into two smaller rooms. On this floor there is also the backstage, a library zone, storage rooms and toilets. On floors -1 and -2 located under the new part of the building, an underground parking for 109 cars with technical rooms was designed. All rooms have been designed taking into account the needs of disabled people and the requirements set by the organizers of the competition.


The exhibition is placed both in the new and the old buildings to emphasize on the metaphor of two different worlds, which are undoubtedly visible in the literature and life of Stanisław Lem. An important aspect of ​​the exhibition is the creation of contrasts that show the world of Klaupacjusz and Trurl, the two main characters of Lem's books and also the guides to the exhibition. The prologue and end parts have been specially placed in the new building to introduce an element of surprise for visitors. The first and second exhibition zones are located in the historic building, while the third and fourth parts are positioned together in the new building and in sequence to the final part of the exhibition: the meeting with Lem. The exhibition was designed in the form of a laboratory of experiences, a machine that opens with the discovery of successive layers of Lem's work. Each designed zone has many contrasting worlds referring to the author's life and his books, which we can see in the designed floor, furniture, and artistic installations. This exhibition is a space that can be easily modified and has a lot of flexibility. 


Visitors can begin the experience of discovering the exhibition from the historical stairs of the Salt Depot or from the lifts located in the main hall of the new building. The Prologue presents basic information about the exhibition in the form of a room as a living machine with numerous buttons, traps, puzzles etc. Next, visitors can go to the "Astrogation" zone located in the northern wing of the historic building - a space divided into six parts of various characters. In this part the visitor is in the space of a rocket, tunnel, magnetic field, inside the counting machine. In the southern part of the building, the "Labyrinth of chances" zone is located. The space is designed as a labyrinth featuring numerous holograms, robots and simulations.


The third zone called "Nikroevolution" is located in the new building. It is a place with many interactive points: biological riddles, constructing fauna robots, playing with Lego blocks and a spacecraft designed as a tunnel with a rescue mission. The fourth space "Land of cruel wonders" was designed partly in the form of the planet Solaris (tunnel), which materializes the thoughts of guests. This zone also allows for interaction with robots. The final part of the exhibition, meeting with Lem, is in the central part of the new object, based on a circular plan that symbolizes inclusiveness and the monumentality of time and space. It is a library of knowledge about the author and his books, designed as a cosmic space in which the visitor comes in contact with Lem himself. From this room we have a connection to the ground floor by the circular staircase, which is placed around the room of Lem. It is a very important element for the entire exhibition, therefore it was highlighted so that it would be visible in the façade and organization of the entire building.